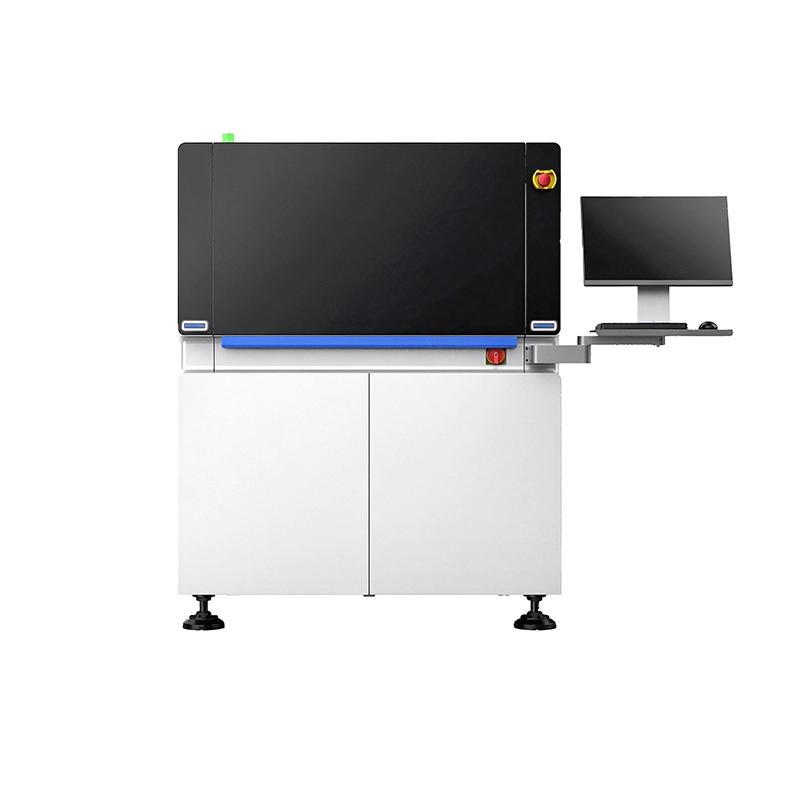
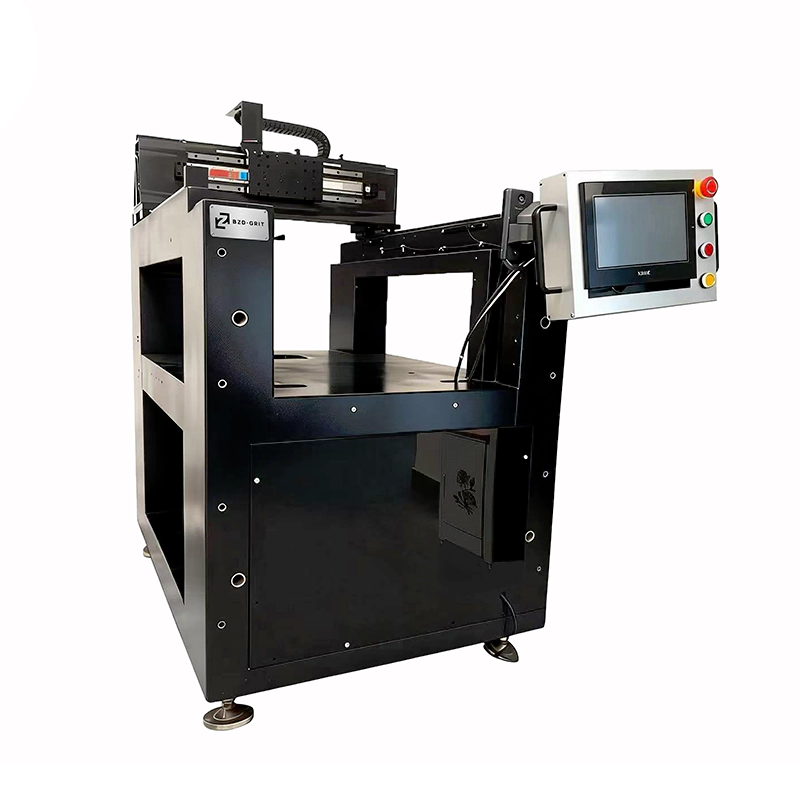
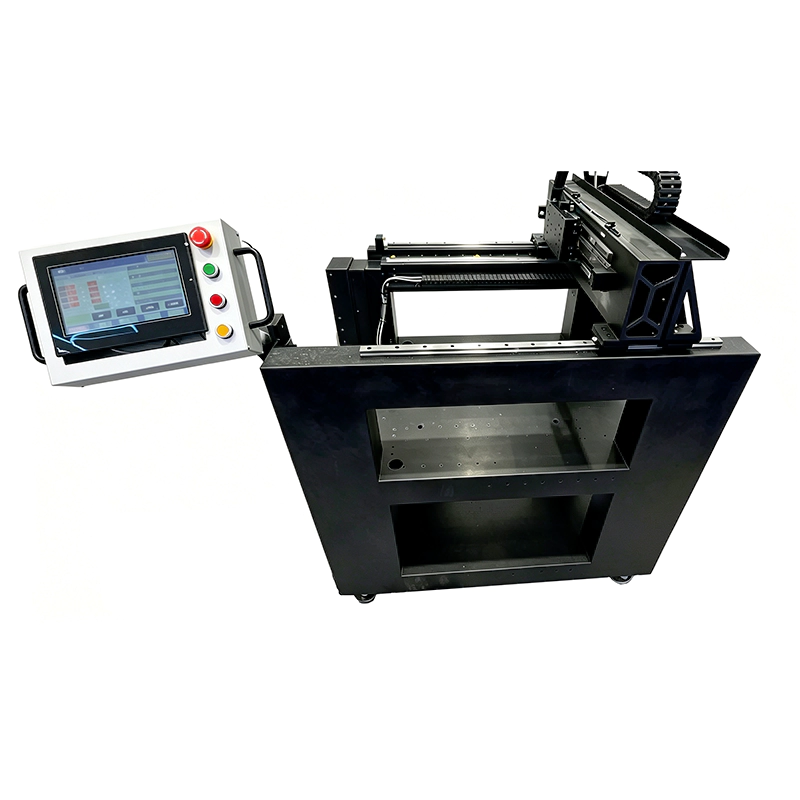
An AOI machine is a measuring instrument that happens to move fast. Every micron of structural drift becomes a false call or an escaped defect. The AOI1200’s one-piece mineral casting base is cast with its steel inserts in place — no bolted joints to creep, non-magnetic, rust-proof, damping drive vibration at up to 10× the rate of cast iron, with thermal conductivity of only ≈ 1/20 of cast iron. The gantry beam is the same material, so the camera settles faster after every move and exposure starts sooner.
The structure was verified by FEM against the three error sources that dominate inspection accuracy: static deflection, dynamic settling and thermal drift.
| Load case | Result (FEM) |
|---|---|
| Mineral casting base deflection under 800 kg distributed workpiece + fixture load | ≤ 0.0035 mm |
| Gantry beam deflection, camera head (25 kg) at mid-span | 0.0028 mm |
| Z-axis bracket deflection under full illumination head | 0.0015 mm |
| Mode | Natural frequency | Mode shape |
|---|---|---|
| 1st | 78 Hz | Gantry sway in X |
| 2nd | 96 Hz | Crossbeam bending |
| 3rd | 121 Hz | Camera-head local mode |
Combined with the mineral casting structure’s high damping, post-move vibration settles below one pixel in < 80 ms at full acceleration — throughput is set by the camera, not by the structure.
Over a ±2 K ambient cycle, simulated focal-plane drift is ≤ 0.004 mm across the full field; no refocus or recalibration is required within a normal production shift.
Conclusion: the AOI1200’s total structural error budget stays under one third of its smallest specified defect class — the machine measures the product, never itself.

| Parameter | AOI1200 |
|---|---|
| Inspection area | 1,200 × 1,000 mm |
| Base | Monolithic mineral casting (epoxy granite), cast-in inserts |
| Gantry structure | Mineral casting beam, dual-drive |
| Drives | Linear motors X/Y, ball-screw Z with counterbalance |
| Feedback | Fagor linear encoders, 0.1 µm resolution |
| Repeatability / accuracy | ±0.5 µm / ±2 µm per 300 mm (with error mapping) |
| Max. stage velocity | 1.5 m/s |
| Camera | 12 MP area-scan (options: 29 MP · 8K line-scan) |
| Min. detectable defect | 10 µm (configuration-dependent) |
| Workpiece thickness | 0.1–25 mm (PCB / panel / wafer carriers) |
| Machine weight | ≈ 4,200 kg |
| Applications | PCB & FPC, LED panels and substrates, semiconductor packaging, FPD, precision assemblies |
Share your application, drawing or dimensional requirements with our team.